Share this with your friends


+12392208607
Call It Closed International Realty
10588 Jackson Square DR, Estero, FL 33928
- $555,000
- 3
- BD
- 2
- BA
- 2,302
- SqFt




- Sold Price
- $555,000
- List Price
- $579,999
- Listing Price
- $579,999
- Closing Date
- Oct 16, 2025
- MLS#
- 225063765
- Status
- CLOSED
- Bedrooms
- 3
- Beds + Den
- 3+Den
- Bathrooms
- 2
- Living Sq. Ft
- 2,302
- Property Class
- Single Family Residential
- Building Design
- Single Family Residence
- Status Type
- Resale Property
- County
- Lee
- Region
- ES03 - Estero
- Development
- Tidewater
- Subdivision
- Tidewater
Property Description
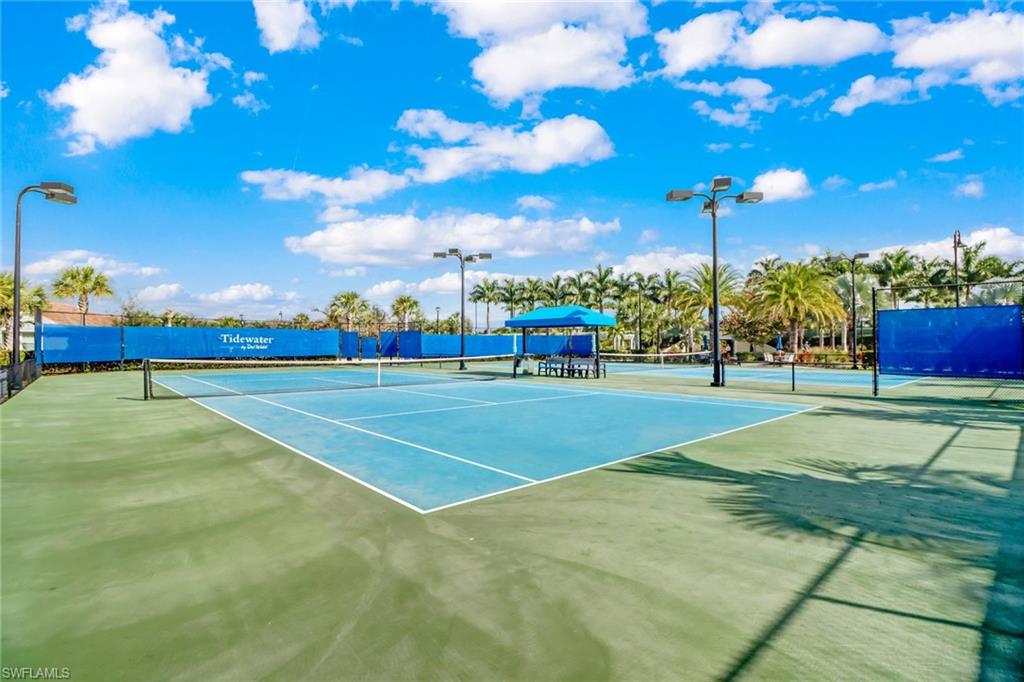
This stunning Martin Ray floor plan is a showcase of elegance, functionality, and premium upgrades. Recently professionally painted, the home features real wood floors, custom trim work, crown molding, and plantation shutters throughout. Brand new designer light fixtures and premium DC ceiling fans elevate each room’s style and efficiency. The chef’s kitchen impresses with a Level 5 KitchenAid appliance package, natural gas range, and a butler’s pantry complete with a wine fridge. The optional sunroom adds valuable extra living space, while the drop zone enhances everyday organization. Luxurious finishes continue with Cheyanne 8-foot doors, tile-to-ceiling showers, custom closets in every room, and hurricane impact glass windows for safety and peace of mind. The expansive laundry room includes a front-loading washer and gas dryer, utility sink, and ample cabinetry. The garage offers built-in storage with custom cabinetry and slatwall organization, while a tankless water heater provides endless hot water. Outdoors, enjoy a newly installed fenced dog run—perfect for pets and privacy. Located in Tidewater, a premier 55+ active adult community, residents enjoy a vibrant lifestyle with access to a resort-style pool and spa, barefoot bar, fitness center, movement studio, pickleball and bocce courts, BBQ grills, fire pit, and a full calendar of events curated by the on-site lifestyle director.
Additional Information
- Year Built
- 2016
- Garage Spaces
- 2
- furnished
- Unfurnished
- Pets
- Limits
- Amenities
- Barbecue, Bocce Court, Clubhouse, Pool, Community Room, Spa/Hot Tub, Dog Park, Fitness Center, Internet Access, Library, Pickleball, Sidewalk, Streetlight, Tennis Court(s), Underground Utility
- Community Type
- Gated, Tennis
- View
- Lake, Landscaped Area
- Boat Access
- None
- Waterfront Description
- None
- Building Description
- 1 Story/Ranch
- Acres
- 0.23
- Restrictions
- Deeded
- Rear Exposure
- NE
- Roof
- Tile
- Flooring
- Tile, Wood
- Exterior Features
- Screened Lanai/Porch
- Water
- Central
- Cooling
- Ceiling Fan(s), Central Electric
- Interior Features
- Built-In Cabinets, Closet Cabinets, Foyer, French Doors, Pantry, Smoke Detectors, Tray Ceiling(s), Walk-In Closet(s), Window Coverings
- Equipment/Appliances Included
- Auto Garage Door, Cooktop - Gas, Dishwasher, Dryer, Microwave, Refrigerator/Freezer, Self Cleaning Oven, Smoke Detector, Tankless Water Heater, Wall Oven, Washer, Wine Cooler
- Rooms
- Den - Study, Great Room, Guest Bath, Guest Room, Laundry in Residence, Screened Lanai/Porch
- Tax Year
- 2024
- Total Annual Recurring Fees
- $6248
- HOA Fee
- $1,562
Mortgage Calculator
Courtesy of Compass Florida, LLC.
Selling Office: Compass Florida, LLC. The data relating to real estate for sale on this web site comes in part from the Broker Reciprocity Program (BR Program) of M.L.S. of Naples, Inc. Properties listed with brokerage firms other than this company are marked with the BR Program Icon or the BR House Icon and detailed information about them includes the name of the listing brokers. The properties displayed may not be all the properties available through the BR Program. The information provided is for consumers’ personal, non-commercial use and may not be used for any other purpose.